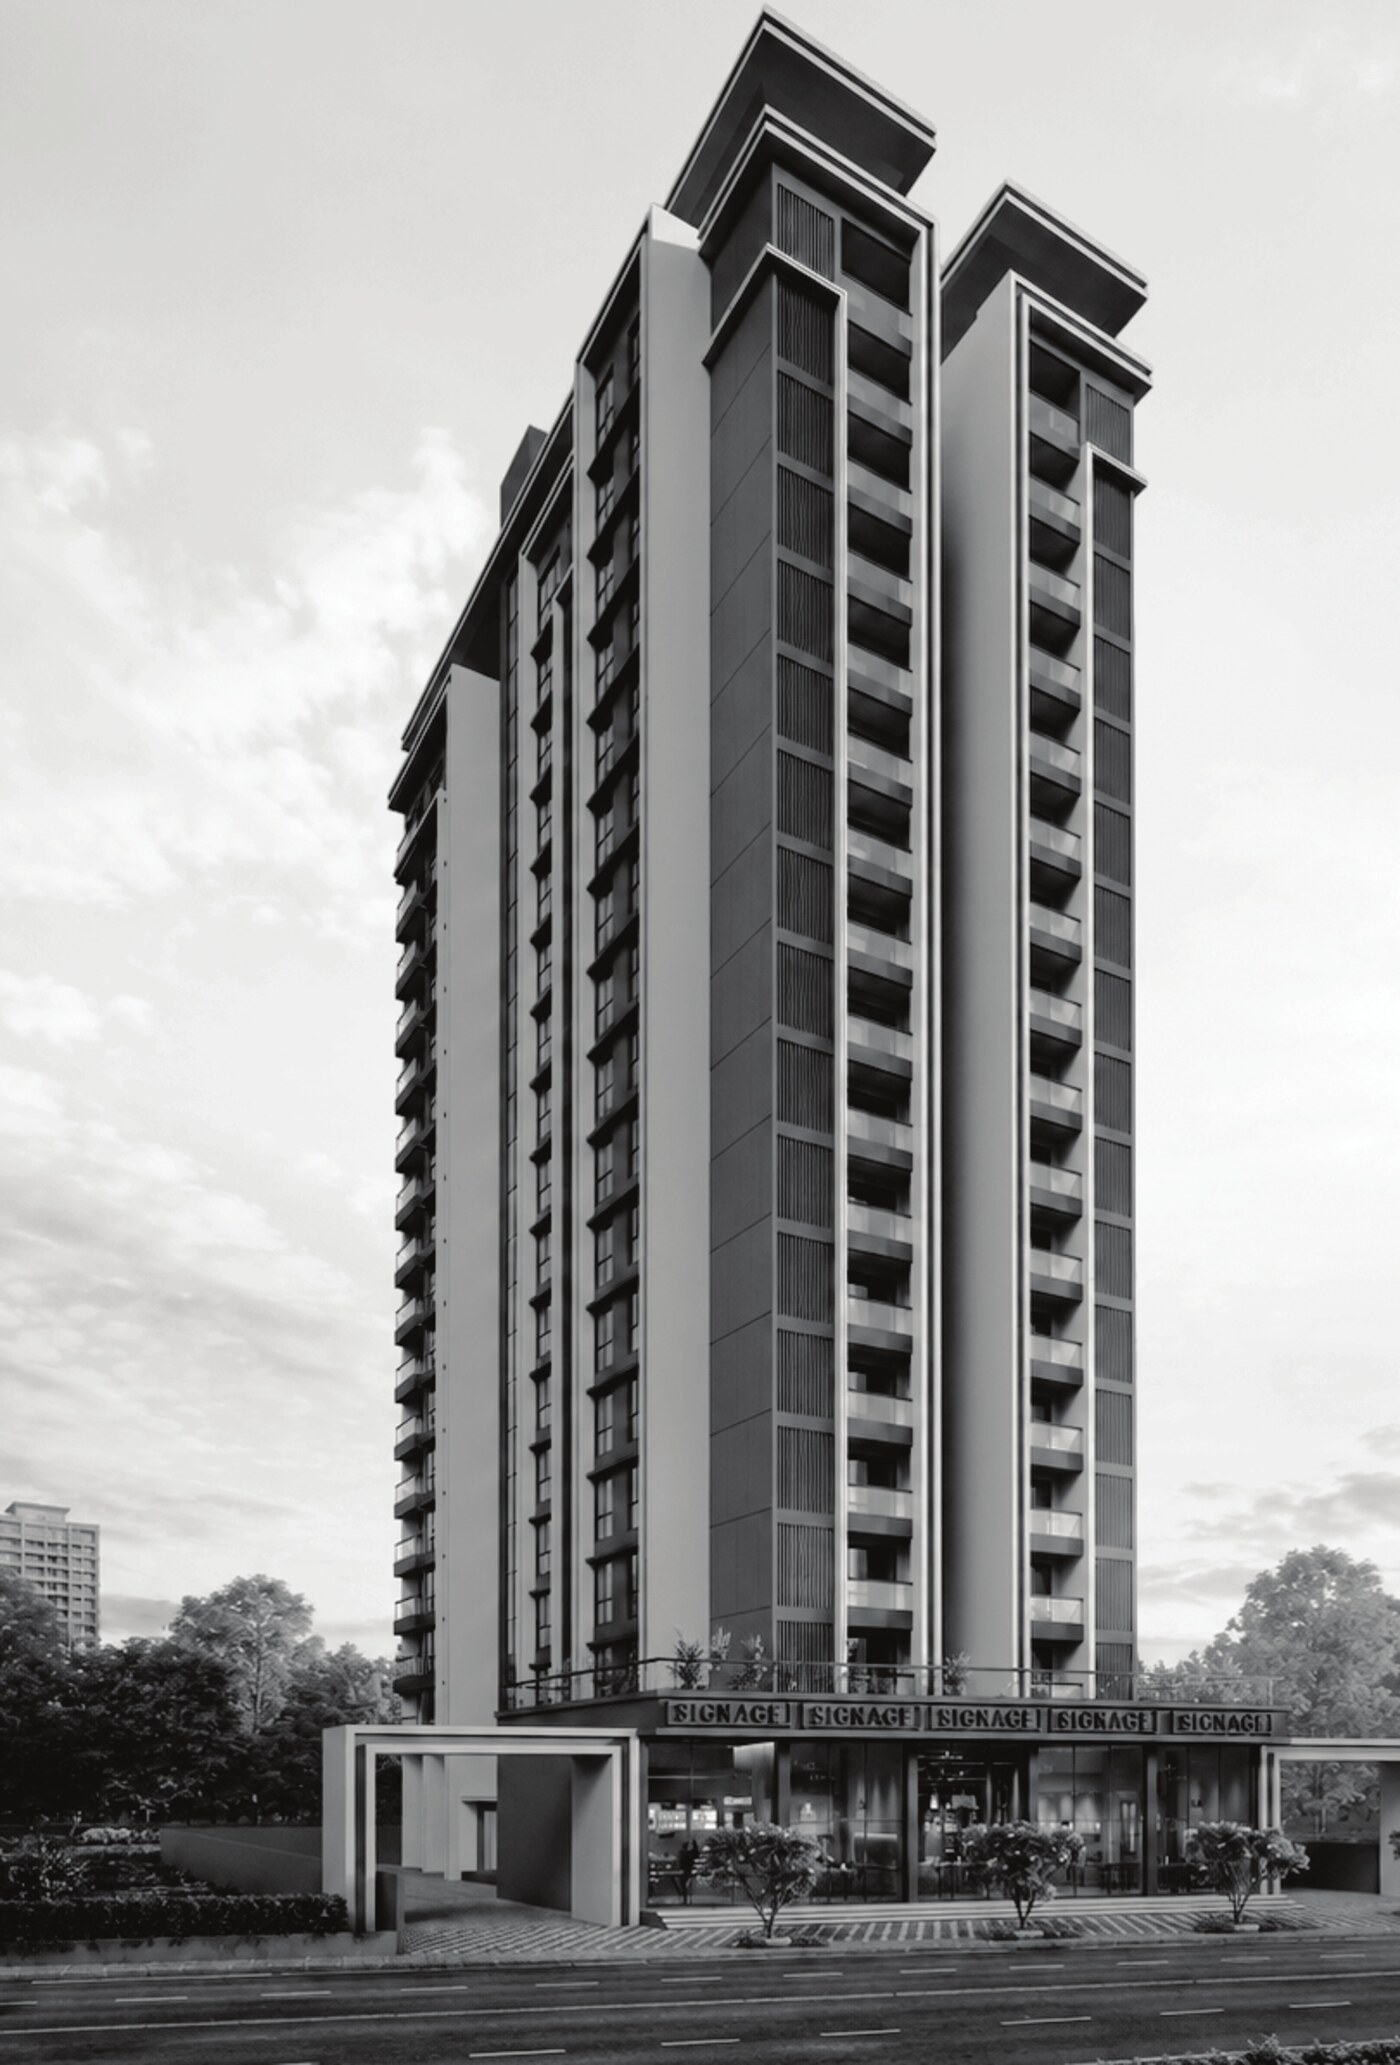
SkyOne tower, Ravet, Pune — artistic impression Artistic Impression
SkyOne · Ravet, Pune

The future of
metropolitan living.

A 16-storey landmark of 3 BHK sky-high homes, built for those who aspire higher, live better, and settle for nothing less than exceptional.

16Storey Tower
3 BHKSky-High Homes
15+Lifestyle Amenities
3-SideOpen Apartments
SCROLL
Quality ConstructionPeaceful LocationNatural Light & Ventilation3-Side Open ApartmentsThoughtful Planning16 Storey Tower15+ Premium Amenities Quality ConstructionPeaceful LocationNatural Light & Ventilation3-Side Open ApartmentsThoughtful Planning16 Storey Tower15+ Premium Amenities
Overview

Designed for those who aspire higher.

The finest homes are not measured by square feet alone, but by the lifestyle they inspire. SkyOne introduces a new perspective on urban living — an iconic residential address that blends architectural elegance with the rhythm of modern life.

Positioned in one of Pune's fastest-growing destinations, it offers residents the privilege of belonging to a community that is connected, progressive, and future-focused.

Quality Construction Earthquake-resistant RCC frame
Peaceful Location Green surrounds, low congestion
Natural Light & Ventilation Every home breathes freely
3-Side Open Apartments Cross ventilation on every floor
Thoughtful Planning Efficient, livable layouts
16 Storey Tower A landmark on the skyline
Experiences

That elevate everyday living.

Life's finest moments are often found in the spaces between routines. Every amenity at SkyOne has been thoughtfully envisioned to enrich your lifestyle.


Swimming pool at SkyOne
Swimming PoolStock image
Gymnasium at SkyOne
GymnasiumStock image
Yoga Deck
Indoor Games
Meditation and wellness at SkyOne
Meditation AreaStock image
Sit-outs Area Party Lawn
Kid's play area at SkyOne
Kid's Play AreaStock image
Serenity pond at SkyOne
Serenity PondStock image
Ravet, Pune

Connecting today with tomorrow.

Ravet sits at the junction of Hinjawadi IT Park, the Pimpri-Chinchwad industrial belt, and the Mumbai–Pune Expressway — unmatched access to Pune's key business hubs.

Seamless Connectivity

At the junction of Hinjawadi IT Park, the Pimpri-Chinchwad industrial belt, and the Mumbai–Pune Expressway.

Pune Metro Extension

The upcoming Pimpri-Chinchwad–Swargate and Hinjawadi–Shivajinagar metro lines reduce commute time significantly.

BRTS & Road Infrastructure

The Aundh–Ravet BRTS corridor and ongoing road-widening projects ensure faster travel across Pune.

Rapid Urban Growth

From premium residences to commercial spaces, Ravet is witnessing large-scale real estate development.

Lifestyle & Social Infrastructure

Close to reputed schools, colleges, hospitals, malls, and entertainment hubs of Ravet and Wakad.

Green & Peaceful Living

Surrounded by open spaces, less congested than the city centre, with pollution-free surroundings.

CONNECTIVITY

Nearby landmarks

Based on the SkyOne location map

IT Park

Hinjawadi Phase 1

IT Park

Embassy Tech Zone

Retail

Phoenix Mall, Wakad

Retail

Decathlon Sports

Retail

D-Mart, Pradhikaran

Retail

Zudio, Tathawade

Health

Birla Hospital

Transit

Akurdi Railway Station

Education

JSPM College of Engg.

Education

Indira College of Commerce

Education

PCOE

Leisure

SENTOSA Resorts

Floor Plan

Four homes to a floor, each with its own address.

A typical floor at SkyOne holds four thoughtfully separated 3 BHK residences, each three-side open with a dedicated balcony and cross ventilation.
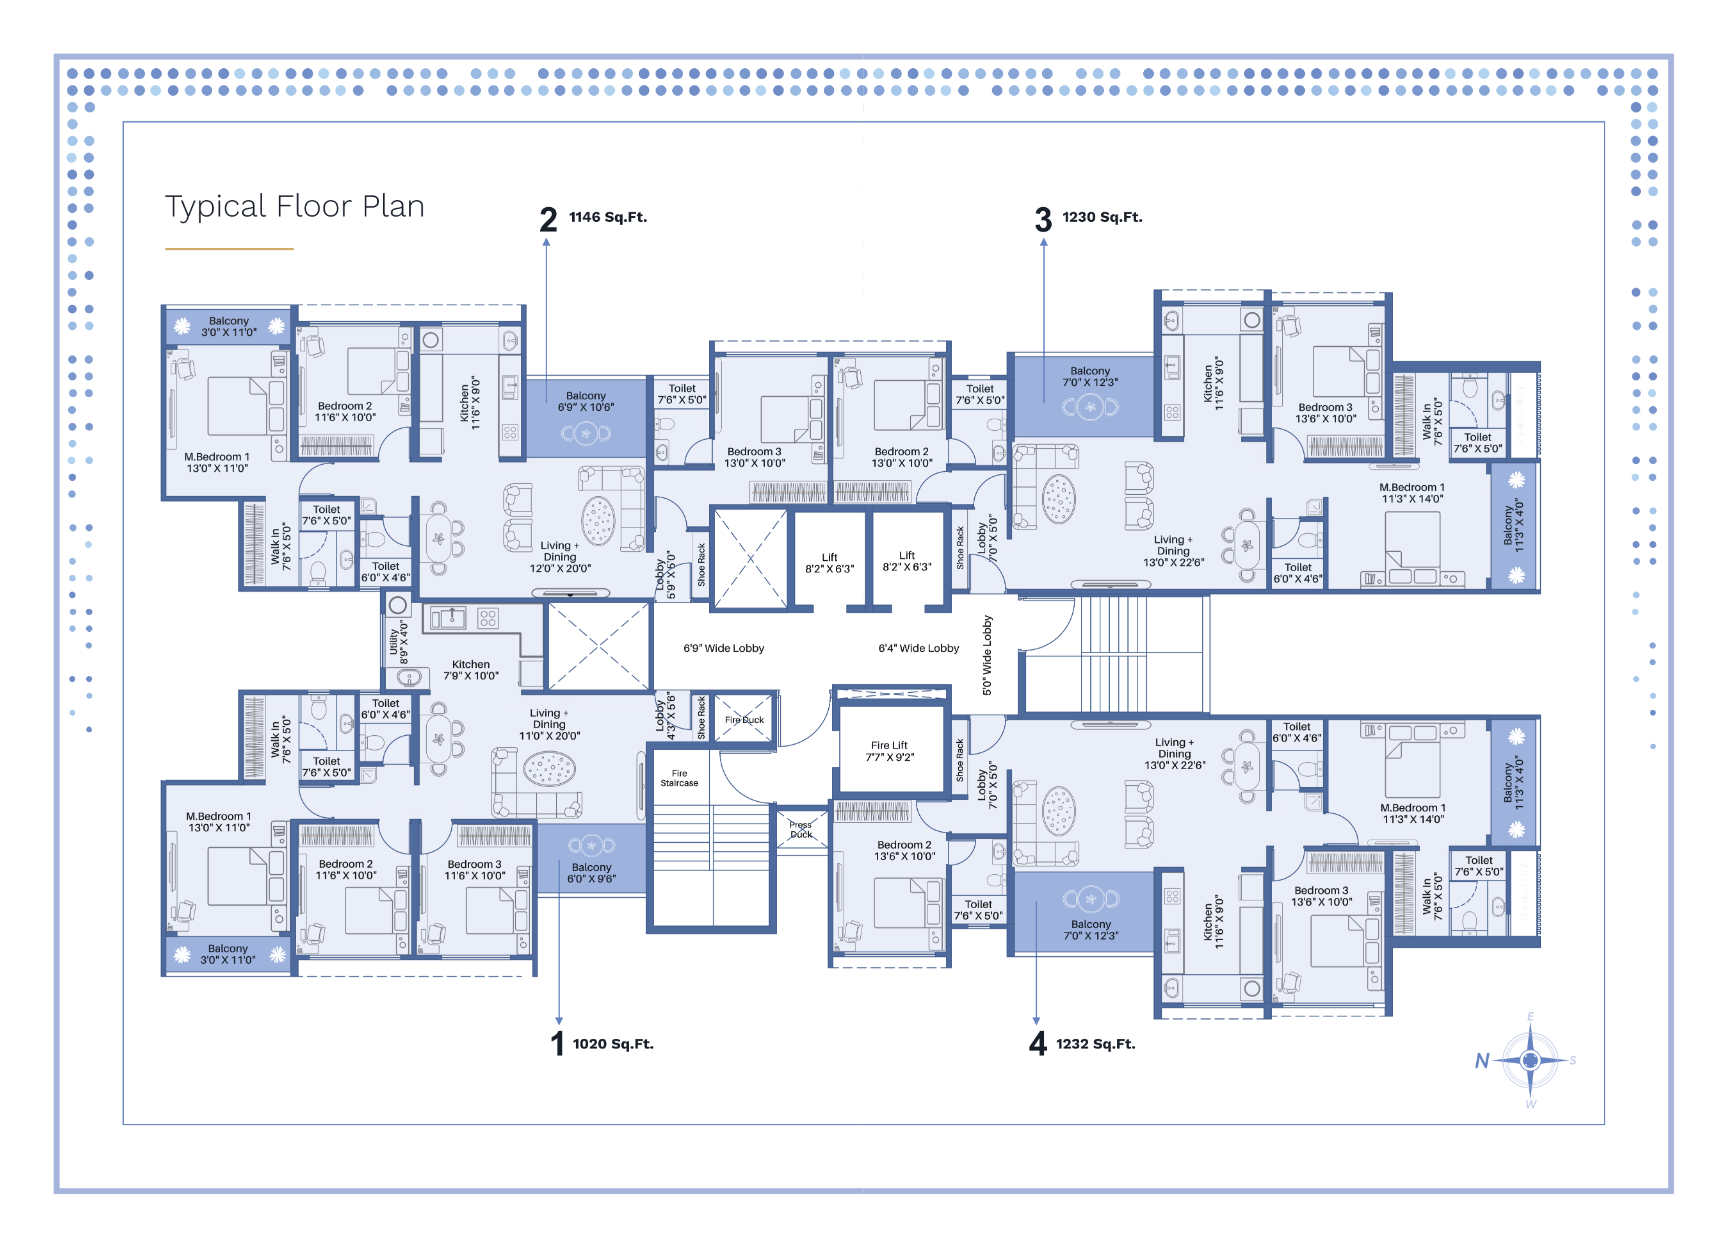
Typical Floor Plan SkyOne typical floor plan — four 3 BHK units
UnitConfigurationCarpet Area
013 BHK1020 sq.ft.
023 BHK1146 sq.ft.
033 BHK1230 sq.ft.
043 BHK1232 sq.ft.

Each residence includes a master bedroom with walk-in wardrobe, two additional bedrooms, a wide living and dining area, dry balcony utility, and dedicated fire-safe lobby access.

Request the complete floor plan set →
Craftsmanship

Specifications built to last.

Every material and fitting at SkyOne is chosen for durability, safety, and everyday comfort.

Structure

  • Earthquake-resistant RCC frame structure
  • Conventional RCC system for external & internal walls
  • Internal gypsum finish with emulsion paint

Doors & Windows

  • Premium laminated main door with digital safety lock
  • Granite frame toilet doors, sliding balcony doors
  • Aluminium powder-coated windows with mosquito nets
  • Glass railings & matt-finish anti-skid balcony tiles

Living, Dining & Bedrooms

  • 600mm x 1200mm vitrified tiles with skirting
  • Digital lock by Yale, Qubo, or equivalent
  • Modular switches by Legrand, Vinay, or equivalent

Kitchen

  • Granite / artificial stone / vitrified stone platform
  • Provision for chimney & water purifier connections
  • Provision for washing machine in dry balcony
  • Dado tiles up to 2 ft. above the platform

Bathrooms & Security

  • Ceramic dado tiles up to lintel level
  • CP fittings by Jaguar or equivalent; solar water heater
  • Video door phone with fingerprint access
  • CCTV surveillance for common areas

Electrification & Lifts

  • Concealed fire-resistant copper wiring by Polycab
  • Power backup for common areas; inverter provision
  • Schindler / Otis or equivalent lifts
THE DEVELOPERS

Built on
Trust & Vision.

Behind SkyOne is a vision driven by quality, thoughtful planning and a commitment to creating exceptional spaces for modern living.


Ankush Gupta
FOUNDER - OM Spaces

Mr. Ankush Gupta

Swapndeep Goyal
FOUNDER - ASHIRWAD HOMES

Mr. Swapndeep Goyal

Find Us

Survey No. 78, near Celestial Society, Ravet.

Taluka-Haveli, Pune – 412101

Visit SkyOne

SkyOne, Survey No. 78, Near Celestial Society, Ravet, Taluka-Haveli, Pune – 412101

Scan for SkyOne location
Scan for Location Opens directions on your phone
MahaRERA QR code
PR1260002600373 maharera.mahaonline.gov.in
Private Enquiry

Own a home that stands one above all.

Share your details and our team will get in touch with you.